You are viewing all VT listings NH Homes between $500000 and $1000000 dollars.

$549,000 $293 per sq.ft. Montpelier VT Home »
Price Change! Reduced by $76,000 down 14% on August 24th 2026
4 Beds | 3 Baths | Total Sq. Ft. 1871 | Acres: 0.23
Thursday Jun 25, 2026
Description: Perched gracefully on a hillside overlooking Montpelier and the surrounding landscape, this historically beautiful New England home offers timeless charm, exceptional character, and breathtaking views. Lovingly tended perennial gardens surround the property, providing a colorful display of blooms throughout the summer months. Relax on the inviting covered front porch, partially draped in climbing vines that evoke the charm of a French country cottage. The side porch is the perfect place for outdoor dining and grilling while taking in spectacular sunsets and enjoying a private view of Montpelier's Fourth of July fireworks. Inside, you'll discover classic architectural details, including gleaming hardwood floors, natural wood trim, and beautifully preserved craftsmanship. The spacious living room features a cozy pellet stove and flows seamlessly into the charming Art Deco-inspired kitchen, offering abundant cabinetry and plenty of room for gathering with family and friends. A sun-filled formal dining room creates an elegant setting for entertaining and completes the home's welcoming circular floor plan. The second level offers four bright corner bedrooms and a full bath, while the finished third floor serves as a serene primary suite complete with an en suite bathroom. This versatile retreat provides ample space for a sitting area, home office, yoga practice, or reading nook, perhaps nestled beside the window seat with a favorite book and panoramic views. A welcome urban retreat and just minutes to downtown shops and restaurants. Lovingly maintained and rich with history, this special home is ready to begin its next chapter. Join us for an Open House on Saturday, 8/29, from 10am-12pm. See MLS Property & Listing Details & 56 images.
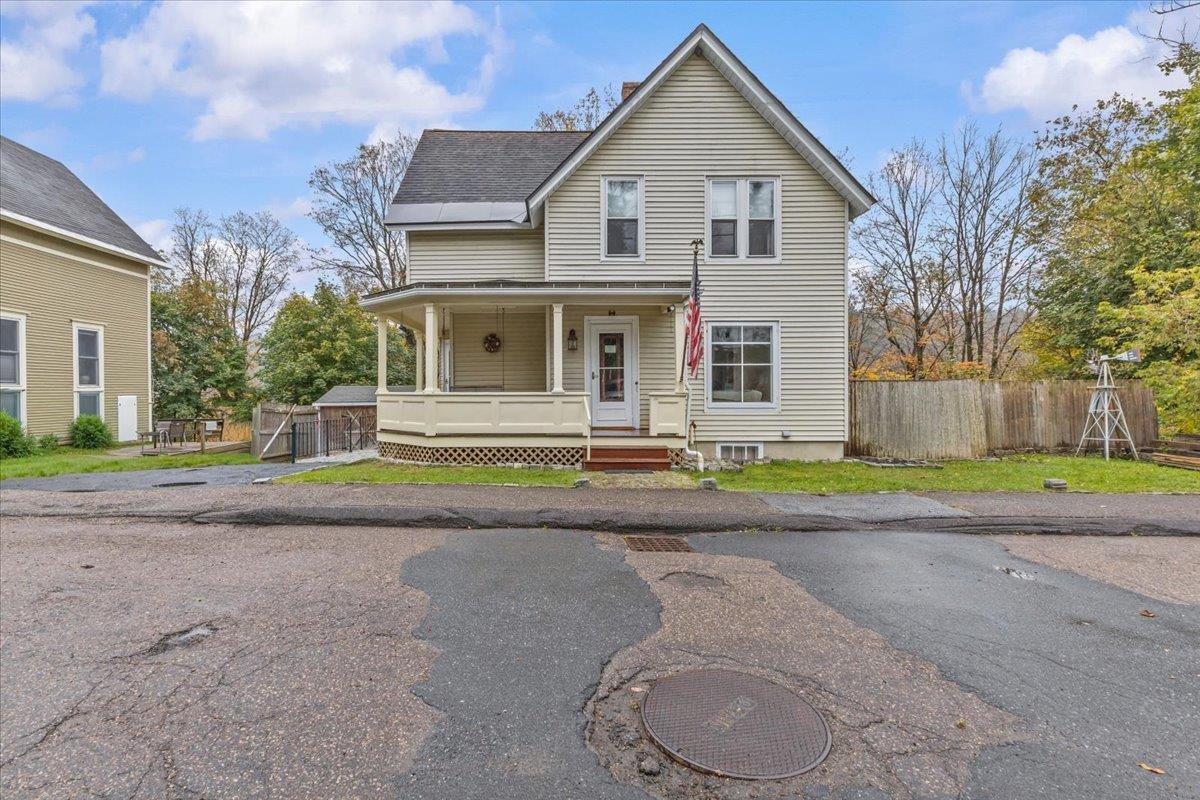
$599,000 $471 per sq.ft. Montpelier VT Home »
3 Beds | 2 Baths | Total Sq. Ft. 1772 | Acres: 0.16Monday Dec 8, 2025
Description: Welcome to this beautifully maintained Victorian-era home in the heart of Montpelier -- where timeless craftsmanship meets modern comfort. Set on a quiet residential street just minutes from downtown, this classic two-story home offers warmth, character, and an abundance of natural light throughout. Step inside to find gleaming hardwood floors, original wood trim, and detailed millwork that speak to the home's historic charm. The inviting layout features a bright, open living and dining area with high ceilings and large windows that frame the picturesque surroundings. The spacious eat-in kitchen offers ample cabinetry, tiled backsplash, and access to a sunny back porch overlooking the private yard -- perfect for morning coffee or evening relaxation. Upstairs, you'll find comfortable bedrooms with beautiful built-in cabinetry and plenty of storage. Thoughtful updates throughout maintain the integrity of the home's period design while adding modern conveniences. The terraced backyard provides space for gardening, outdoor dining, or simply enjoying the seasons of Vermont. A welcoming front porch, natural wood details, and the home's classic lines add to its curb appeal. Ideally located near downtown Montpelier's shops, restaurants, and parks, this property offers the perfect blend of small-town charm & easy access to all amenities. Whether you're a lover of historic homes or simply seeking an inviting place to call your own, this Montpelier gem delivers both character & comfort. See MLS Property & Listing Details & 42 images.
New Listing!
![Montpelier VT Home for sale $$650,000 $258 per sq.ft.]()

$650,000 $258 per sq.ft. Montpelier VT Home »
6 Beds | 3 Baths | Total Sq. Ft. 2516 | Acres: 0.25Tuesday Aug 18, 2026
Description: A rare opportunity in Montpelier, this spacious 6-bedroom, 3-full-bath home offers an abundance of space in a welcoming neighborhood setting just minutes from all that downtown has to offer. Six-bedroom homes are hard to come by, making this property an especially unique find for those seeking flexibility, room to spread out, or space for guests, home offices, hobbies, and more. Inside, beautiful hardwood floors run throughout much of the home, adding warmth and character. The inviting living room features a pellet stove, perfect for cozy Vermont days. Two separate staircases lead upstairs, creating two distinct two-bedroom areas with a versatile layout with plenty of possibilities. While the home is ready for its next chapter and would benefit from some cosmetic updating, that's part of the opportunity! Bring your own style and vision to make the space truly your own while building on the home's existing character and generous footprint. An oversized two-car garage provides excellent space for vehicles, storage, or a workshop. An additional .25+/- acre lot next door is also available for purchase, offering even more possibilities. Enjoy the feel of an established neighborhood while being conveniently close to Montpelier's restaurants, shops, schools, parks, and vibrant downtown. With six bedrooms, three full baths, hardwood floors, abundant space, and so much potential, this is a property that's difficult to replicate. See MLS Property & Listing Details & 47 images.
New Listing!
![Montpelier VT Home for sale $$760,000 $236 per sq.ft.]()

$760,000 $236 per sq.ft. Montpelier VT Home »
3 Beds | 3 Baths | Total Sq. Ft. 3227 | Acres: 0.42Friday Aug 14, 2026
Description: Some homes come with history. This one invites you to add your own. Built in the 1820s, this handsome Federal brick home pairs nearly two centuries of character with the kind of thoughtful updates that make everyday life feel easy. Currently configured as two residential apartments, it offers intriguing flexibility for multi-unit living or a return to a single-family home. The main residence unfolds with a generous kitchen and island, a central dining room, and a three-season sunroom reached through two sets of glass doors. Picture long dinners that drift out to the sunroom, quiet mornings with coffee, and Vermont evenings beside the Jotul LP fireplace. Built-in cabinetry, hardwood floors, a gracious entry foyer, mudroom, laundry, bedroom, and bath complete the main level, while the primary bedroom and bath are tucked upstairs. The second apartment has a personality of its own, with a modern kitchen, large living room, hardwood floors, laundry, updated bath with a classic clawfoot-style tub, and another three-season sunroom. It can also be easily connected to the main residence for single-family living. An extensive 2015 renovation included wiring, plumbing, and system upgrades, plus restored windows with added energy panels. Each apartment has its own Weil McLain LP boiler for heat and hot water, and a new roof was installed in 2025. Set on a level 0.4+/- acre lot in the UC-3 district, this is Vermont in-town living with the good stuff close at hand: shops, restaurants, the library, and Hubbard Park. Historic, flexible, and anything but ordinary. Come see what your version of life here could look like. Seller is Listing Agent. See MLS Property & Listing Details & 60 images.
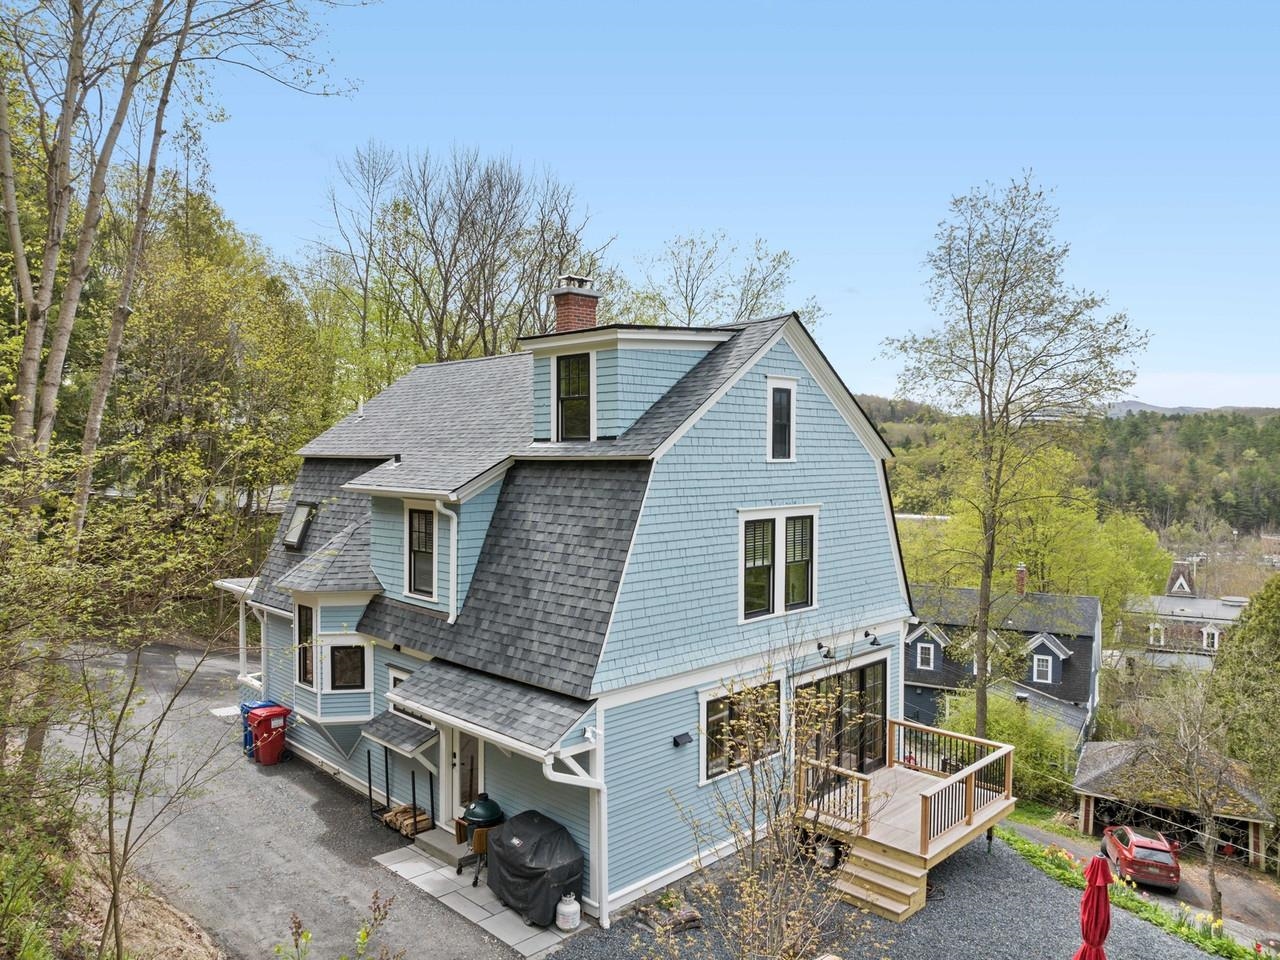
$915,000 $520 per sq.ft. Montpelier VT Home »
3 Beds | 3 Baths | Total Sq. Ft. 1758 | Acres: 0.28Monday May 18, 2026
Description: The best of Montpelier - an in-town home in sight of the golden dome, perched high on a sunny hill with beautiful long-distance views yet only a stone's throw to the State House lawn, downtown, Hubbard Park, and the Saturday farmer's market. This 1918 house (on the Historical Register) has been TOTALLY renovated and updated - every inch of it! The result is incredible and gorgeous - the open and airy feel of a modern home with the best of yesteryear lovingly maintained. The original woodwork has been hand-sanded and polished including the striking stairwell with window seat, all the floors, and the solid wood front door. All new windows showcase tree-top views and all-day sunshine. The kitchen is a chef's dream with lovely quartz countertops, custom cabinetry, and Bosch appliances. A spacious dining room has a bay window overlooking the town and sliding glass doors to the deck and yard. A wood stove and custom built-in bookshelf & cabinet make the living room a cozy place to watch the snow fall in the winter. The primary bedroom has a custom cabinet closet and a gorgeous bathroom with a steam shower and marble tile. The original stained-glass window remains a centerpiece and a suncatcher. Two bedrooms and a full bath with jetted tub and laundry are also on the 2nd floor. The attic is perfect for an office, gym, or studio. The Post and Beam shed is a great bonus. All new in the last 6 months: roof, heating, electric, plumbing...everything! See MLS Property & Listing Details & 59 images.
New Listing!
![Moretown VT Home for sale $$589,000 $378 per sq.ft.]()

$589,000 $378 per sq.ft. Moretown VT Home »
2 Beds | 2 Baths | Total Sq. Ft. 1560 | Acres: 26.7Friday Aug 28, 2026
Description: Discover Vermont living at its best in this custom-built 2-bedroom, 2-bath post and beam home set on 26.7 acres with mountain views and an onsite pond. Designed for comfort, efficiency, and year-round enjoyment, the home features owned solar panels with generator backup, off-grid living, double-stud construction, and radiant heating. Inside, warm hardwood floors and tile complement the home's distinctive craftsmanship. The custom kitchen features inset cabinetry, concrete countertops, stainless steel appliances and a walk-in pantry, while a wood-burning stove adds cozy Vermont character in the sunken living room. The vaulted second level encompasses both the primary and guest bedrooms, creating a private and spacious bedroom retreat. A full bath with tiled shower, antique clawfoot tub, and laundry completes the upper level. Enjoy morning coffee on the covered porch while overlooking the surrounding mountains. The unfinished walk-out basement offers additional potential and is already plumbed for a future bathroom. Ideally situated just a short distance from the Mad River Valley, with easy access to skiing/snowboarding, hiking, mountain biking, snowshoeing, paddling, and other four-season recreation. Norwich University is also nearby, while Montpelier and Waterbury provide convenient access to additional dining, shopping, entertainment, and services. A rare opportunity to own a thoughtfully crafted, energy-efficient Vermont home with acreage, mountain views, and the freedom of an off-grid lifestyle. See MLS Property & Listing Details & 57 images.

$665,000 $323 per sq.ft. Moretown VT Home »
3 Beds | 4 Baths | Total Sq. Ft. 2810 | Acres: 0.47Monday Jul 27, 2026
Description: One of the nicest lots in this development! Excellent location just outside Vermont's Recreation Crossroads in Waterbury Village! Enjoy the best of dining, skiing/snowboarding, golf, biking and more at this convenient and serene homestead. Luxury appointments include main floor with hardwood flooring, sun drenched open floorplan, chef's kitchen with large island, LP fireplace, mini-split AC, practical tiled mudroom, a pantry & powder room. The upstairs features a primary bedroom with ensuite bathroom & walk-in closet, 2 guest bedrooms, another bath, laundry room, office and distant mountain views! The fully finished basement offers a large and bright recreation / media room, another room for exercise or office, a half bath and secondary egress window. Extra touches include a lovely and private back patio with sun awning, attached garage, PV panels on roof and lovely yard. The property adjoins a large wooded area with trails out the back door! School choice for Elementary (Moretown or Waterbury). Not far off I-89 Exit #10; 30 minutes to Burlington. All your adventures in Central Vermont are close at hand. It's no wonder why owners in this neighborhood love it! See MLS Property & Listing Details & 48 images.
New Listing!
![Moretown VT Home for sale $$730,000 $258 per sq.ft.]()

$730,000 $258 per sq.ft. Moretown VT Home »
4 Beds | 3 Baths | Total Sq. Ft. 2832 | Acres: 6.25Thursday Aug 27, 2026
Description: Welcome to 4414 Moretown Common Road, a spacious 4-bedroom, 3-bath Colonial set on 6.25 wooded acres in a peaceful country setting with mountain views and plenty of privacy. Offering 2,832 square feet of finished living space, this home provides a flexible layout with generous rooms, an office/study, and multiple spaces for gathering, entertaining, or simply spreading out. Inside, the home features a comfortable kitchen and family area, wood and tile flooring, and a primary bedroom with a private bath and walk-in closet. Three additional bedrooms provide plenty of options for family, guests, or workspace, while second-floor laundry adds everyday convenience. The full, insulated walkout basement offers 786 square feet of unfinished space for storage, hobbies, or future possibilities. A two-car garage with direct entry rounds out the practical features of the property. Outside, the wooded and secluded setting creates a wonderful Vermont retreat with room to enjoy the outdoors, relax on the deck, or simply take in the surrounding scenery. Moretown is known as the gateway to the Mad River Valley, putting year-round recreation close at hand, including skiing, hiking, biking, kayaking, canoeing, and swimming along the Mad River. The community also offers an impressive collection of recreational amenities including walking and mountain biking trails, tennis and pickleball courts, playgrounds, a bike skills park, playing fields, and a town forest. With the Mad River Valley, Sugarbush Resort, Mad River Glen, and the shops, dining, recreation, and community amenities of the surrounding valley all within reach, this property offers an appealing combination of space, privacy, and access to some of Central Vermont's best four-season recreation. See MLS Property & Listing Details & 46 images.

$880,000 $337 per sq.ft. Moretown VT Home »
Price Change! Reduced by $15,000 down 2% on August 24th 2026
4 Beds | 3 Baths | Total Sq. Ft. 3391 | Acres: 10.2
Monday Jul 13, 2026
Description: Nestled on 10.20 picturesque acres just 1.9 miles from downtown Waterbury, this beautiful 4-bedroom, 3-bath home offers the perfect blend of privacy, comfort, and convenience in the heart of Vermont's Mad River Valley. Ideally located with easy access to I-89, Montpelier, Burlington, Stowe, and the renowned Stowe Mountain, Sugarbush, and Bolton Valley ski resorts, this property is perfectly situated for year-round recreation and commuting. The home features a spacious mudroom, a large, well-appointed kitchen, a welcoming covered front porch, a bright Four-season porch, and a finished walkout basement that provides flexible living space. A three-car garage offers ample room for vehicles, equipment, and storage. Outside, the expansive grassy lawn, mature trees, and established gardens create a peaceful setting that's ideal for relaxing, entertaining, or enjoying Vermont's natural beauty. This exceptional property combines the tranquility of country living with the convenience of nearby amenities. See MLS Property & Listing Details & 50 images. Includes a Virtual Tour

$990,000 $242 per sq.ft. Moretown VT Home »
4 Beds | 3 Baths | Total Sq. Ft. 4098 | Acres: 20.3Thursday Jan 29, 2026
Description: Located two minutes from highly desirable Waterbury Village, 30 Minutes to Stowne Mountain Resort, and only 11 minutes to Ben and Jerry's, this beautifully maintained home has a view of Camel's Hump! Situated on 20+ acres, this pr blends luxury, privacy, hiking, and convenience. This 4000+ sf, four-bedroom, 3-bath home checks all the boxes for your primary or home away. A custom-tiled, radiantly-heated great room crowned with cathedral ceilings, skylights, and oversized Pella windows greets visitors with natural light. Outfitted for entertaining, the chef's kitchen offers two islands, two ovens and sinks, a gas range, and dual breakfast bars. A hearth area next to the kitchen with a wood-burning fireplace provides a cozy space. Hardwood floors run throughout the main living spaces. The main floor boasts a den with a Hearthstone stove, which opens into a large family room with an oversized fireplace. A private office adjacent to the living areas offers ample space for a work-from-home lifestyle. The first floor finishes with a 3/4 bath and a converted laundry/mudroom area with tons of storage space. Upstairs, the master bedroom boasts hardwood floors, a third wood-burning fireplace, two walk-in closets for easy organization, one of which could be reconverted into the fourth bedroom or nursery. The luxurious master bathroom features a step-in shower and a jetted soaking tub, accented with custom mosaic tile trim, overlooking the wooded property. You'll find an oversized bedroom that flows into a study area, a second bedroom, and a full bathroom. At the end of the open hallway lies the large owner's suite with a luxurious master suite. Step outside to a manicured landscape with a wraparound porch leading to a heated in-ground pool, an ideal setting for summer relaxation, alfresco dining, or stargazing. A two-level, two-car garage was recently built, with unfinished space for future living or an in-law suite. The acreage offers privacy, elevated views, and room to roam. See MLS Property & Listing Details & 60 images.

$525,000 $215 per sq.ft. Mount Holly VT Home »
4 Beds | 3 Baths | Total Sq. Ft. 2438 | Acres: 1Wednesday Apr 15, 2026
Description: Enjoy the best of Vermont living in the beautiful town of Mount Holly! This three-bedroom, two-bath single-family home is located less than 10 minutes from Okemo Mountain Resort and just moments from the VAST Trail System for wintertime fun. With long distance views of Salt Ash Mountain, this property offers a perfect setting for year-round enjoyment. Inside, the home features a bright and spacious floor plan, ideal for both everyday living and entertaining. The layout creates a seamless flow between the main living areas, enhancing both comfort and functionality. A one-bedroom in-law suite provides added flexibility for guests, extended family, or potential rental income. The oversized garage offers ample space for vehicles, storage, and all your recreational gear. Whether you're looking for a primary residence, vacation home, or investment property, this home combines convenience, space, and scenic surroundings in a highly desirable location. See MLS Property & Listing Details & 46 images.

$575,000 $200 per sq.ft. Mount Holly VT Home »
4 Beds | 3 Baths | Total Sq. Ft. 3884 | Acres: 3.42Wednesday Feb 11, 2026
Description: Welcome to your Vermont escape at 306 Hedgehog Hill Road in Mount Holly. Built for four-season enjoyment, this home offers flexible living spaces, generous room for guests, and sweeping long-range mountain views. Enter through the heated, under-home garage into a finished lower level ideal for mountain life. You'll find excellent space for gear, a roomy mudroom, and a large den or game room perfect for après-ski relaxing. The garage has plenty of room for snowmobiles and toys, and this location offers convenient access to the VAST trail network. Upstairs, the main level features an open floor plan with cathedral ceilings, expansive windows, and stunning views. A propane fireplace creates a cozy gathering space, while a bedroom and full bath provide easy one-level living. A beautifully designed addition wrapped in rich cherry wood adds warmth and character. Enjoy custom cabinetry, a wet bar, a comfortable living area with a gas-fired stove, and more cathedral ceilings with continued long-range mountain views. The ensuite bedroom, full bath, and loft, ideal for a home office, private primary quarters, or make this space perfect for guests or multi-generational use. The addition connects seamlessly to the main house and also offers a private entrance from the deck. The upper level of the main home includes two more bedrooms and a shared full bath. Outside, a sprawling yard sets the stage for lawn games, gatherings, and lasting memories. Located just minutes from Okemo Mountain Resort, downtown Ludlow, and the village of Belmont, this property is a fantastic option for a ski retreat, snowmobile base, or year-round getaway. Visit the Okemo real estate community today. Taxes are based on town assessment. See MLS Property & Listing Details & 59 images.

$595,000 $708 per sq.ft. Mount Holly VT Home »
Price Change! Reduced by $90,000 down 15% on August 16th 2026
2 Beds | 1 Baths | Total Sq. Ft. 840 | Acres: 9.45
Wednesday Jun 10, 2026
Description: Enjoy elevated, modern comfort completely off the grid. This cabin features a premium, self-sufficient utility system engineered specifically for remote living. Combining a powerful solar array with high-capacity battery storage, it delivers a quiet, reliable, and uninterrupted power supply. Smart home technology provides the convenience of monitoring and controlling the property's essential systems, including power, battery storage, security, and climate, directly from your smartphone, giving you peace of mind from virtually anywhere in the world. This 9.45± acre property has gorgeous, expansive views of Killington and the Branch Brook Valley, is surrounded by State Forest and conserved lands, and sits adjacent to the Catamount and VAST Trails. Inside, this private sanctuary has been thoughtfully reimagined to balance modern luxury with the quiet soul of nature. The interior serves as a cozy retreat, featuring a minimalist aesthetic that prioritizes texture, light, and high-end craftsmanship. Large windows act as living art, framing the surrounding mountains and forest, and flooding the home with natural light. Located just 11 miles to Okemo Mountain and 25 miles to Stratton, with easy reach to Bromley, Magic, and Killington, and with many lakes nearby. Furnishings may be purchased separately. Now imagine yourself sitting on the deck with your favorite beverage, taking in the breathtaking Mountain Views. See MLS Property & Listing Details & 57 images.
Under Contract
![Mount Holly VT Home for sale $$599,000 $345 per sq.ft.]()

$599,000 $345 per sq.ft. Mount Holly VT Home »
3 Beds | 3 Baths | Total Sq. Ft. 2700 | Acres: 10.8Wednesday May 20, 2026
Description: Discover your dream home at Bowlsville Rd where contemporary style meets cozy comfort! Imagine waking up in a spacious primary bedroom on the main level, complete with a walk-in closet, and stepping into an open, airy living space filled with natural woodwork, soaring cathedral ceilings, and charming beams that add character at every turn. The large windows allow natural light to flood the home. The well-equipped kitchen is perfect for whipping up delicious meals, while the large deck invites you to relax and soak in the beautiful country setting. Love the outdoors? You're just minutes from skiing at Okemo/Vail resort, with the VAST trail nearby for endless adventure. The property comes with additional permitted lots for future development, Bowlsville Rd offers endless possibilities for your perfect lifestyle. The lower level offers great space for game room with office and/or den space. Don't wait -- make this exceptional home yours today and start living the life you've been dreaming of! See MLS Property & Listing Details & 42 images.
Under Contract
![Mount Holly VT Home for sale $$599,000 $244 per sq.ft.]()

$599,000 $244 per sq.ft. Mount Holly VT Home »
3 Beds | 3 Baths | Total Sq. Ft. 2453 | Acres: 10.54Thursday Jun 11, 2026
Description: Exceptional private country home offering more than 10 acres! This home offers the perfect blend of rustic charm and modern convenience. Large two story barn will make good work shop, toy storage OR bring it back to additional living quarters! Exposed beams, sunlit rooms, large spaces and a woodstove are only a few of the stunning features you will find here. Surrounded by picturesque stone walls with babbling brook trickling by and large luscious yard, this home will not disappoint. You will be captivated by the character-rich exposed beams, warm wood accents and inviting living spaces like the light-filled sunroom. The kitchen boasts granite countertop, gourmet pot rack, abundant cabinetry, ample workspace and beautiful stainless appliances making it ideal for both everyday living and entertaining. Two large bedrooms complete the main level one with large walk in closet and the other with 3/4 bath ensuite. The loft overlooks the cozy living room and has been a great space to work from home with amazingly fast fiber optic already in place. On the lower level you will find large open finished space with another 3/4 bath and easy walk out access to the yard. There is no shortage of storage space with plenty of closets, nooks and attached garage. The private setting might just be your favorite quality that this home offers. Privately set down the prettiest driveway and surrounded by woods and gardens and yet only 8 minutes to Weston for the playhouse, the Vermont Country Store, only 10 minutes to skiing at Okemo/Vail resort and within 30 minutes to Rutland which offers the airport, shopping, restaurants and the hospital. A true country retreat yet super close to all that Southern Vermont has to offer. Mount Holly is an incredible community with the newly restored and reopened Belmont General Store, tons of activities all year round and two lakes. See MLS Property & Listing Details & 48 images. Includes a Virtual Tour
